Saving space in a small apartment: ideas for spacious living
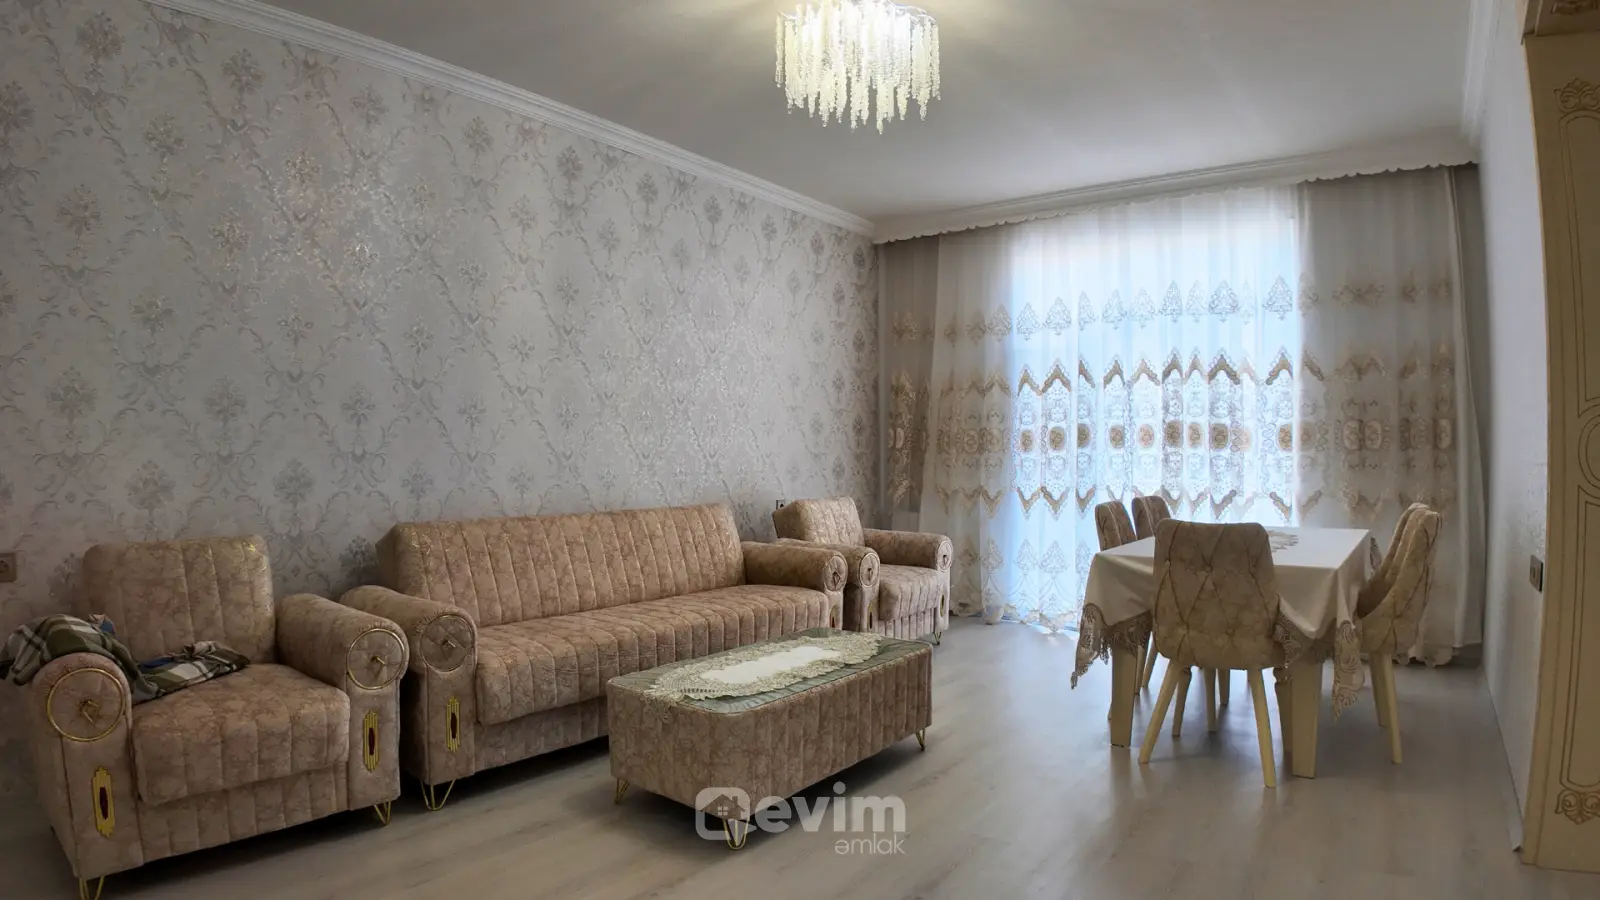
The main principle for living spaciously in a small apartment is to use every centimeter efficiently and reduce visual load. Multifunctional furniture, wall shelves, light colors, proper lighting and mirrors make a small space look more comfortable and spacious. Below we have collected practical ideas that you can apply room by room.
Choose multifunctional furniture
Each piece of furniture in a small apartment should do several things. These solutions create comfort by taking up little space:
- a bed or sofa with storage underneath;
- a folding table that can be unfolded and assembled or attached to the wall;
- poufs and seats that can store things inside;
- modular furniture that serves as both a desk and a shelf.
When buying furniture, be sure to match the dimensions with the plan of the room. Furniture that does not take into account the opening area of doors, cabinet doors and windows makes a small room even more crowded. Furniture standing on high legs also makes the room look lighter because it leaves a part of the floor open.
If the living room doubles as a bedroom at night, choose a sofa-bed that can be quickly assembled during the day and keep the blankets in the compartment inside it. In this case, the room looks like a full living room during the day and there is no need to allocate space for a separate bed.
Use the walls and height
If there is little floor space, look at the vertical space. Floor-to-ceiling cabinets, wall shelves and hanging bookshelves lift things off the floor. Small solutions like putting a shelf in the empty space above the door, using the wall above the toilet in the bathroom also make a difference.
Don't put everything on open shelves, because too much stuff can make the room look cramped. It seems neater to keep the daily necessities open and the rest in closed boxes. The fact that the boxes are of the same color and size also creates visual calmness. In a small bathroom, a hanging cabinet with a mirror, hangers attached to the back of the door, and corner shelves provide enough space for towels and hygiene products.
Light, color and mirror
Light-toned walls, for example, white, beige or light gray, reflect light and make the room appear larger. Choosing the same color family for the walls, floor and large furniture makes the space whole. Use dark and bright colors in small details such as pillows, carpets, curtains.
Let the natural light in as much as possible: choose light, light-colored fabrics instead of heavy curtains. And in the evenings, don't just rely on the ceiling lamp, create several light points with wall and table lamps. A large mirror placed in front of a window or in a narrow corridor reflects light and visually increases the depth of the space. Mirrored cabinet doors mean both storage space and additional light.
Organize the kitchen
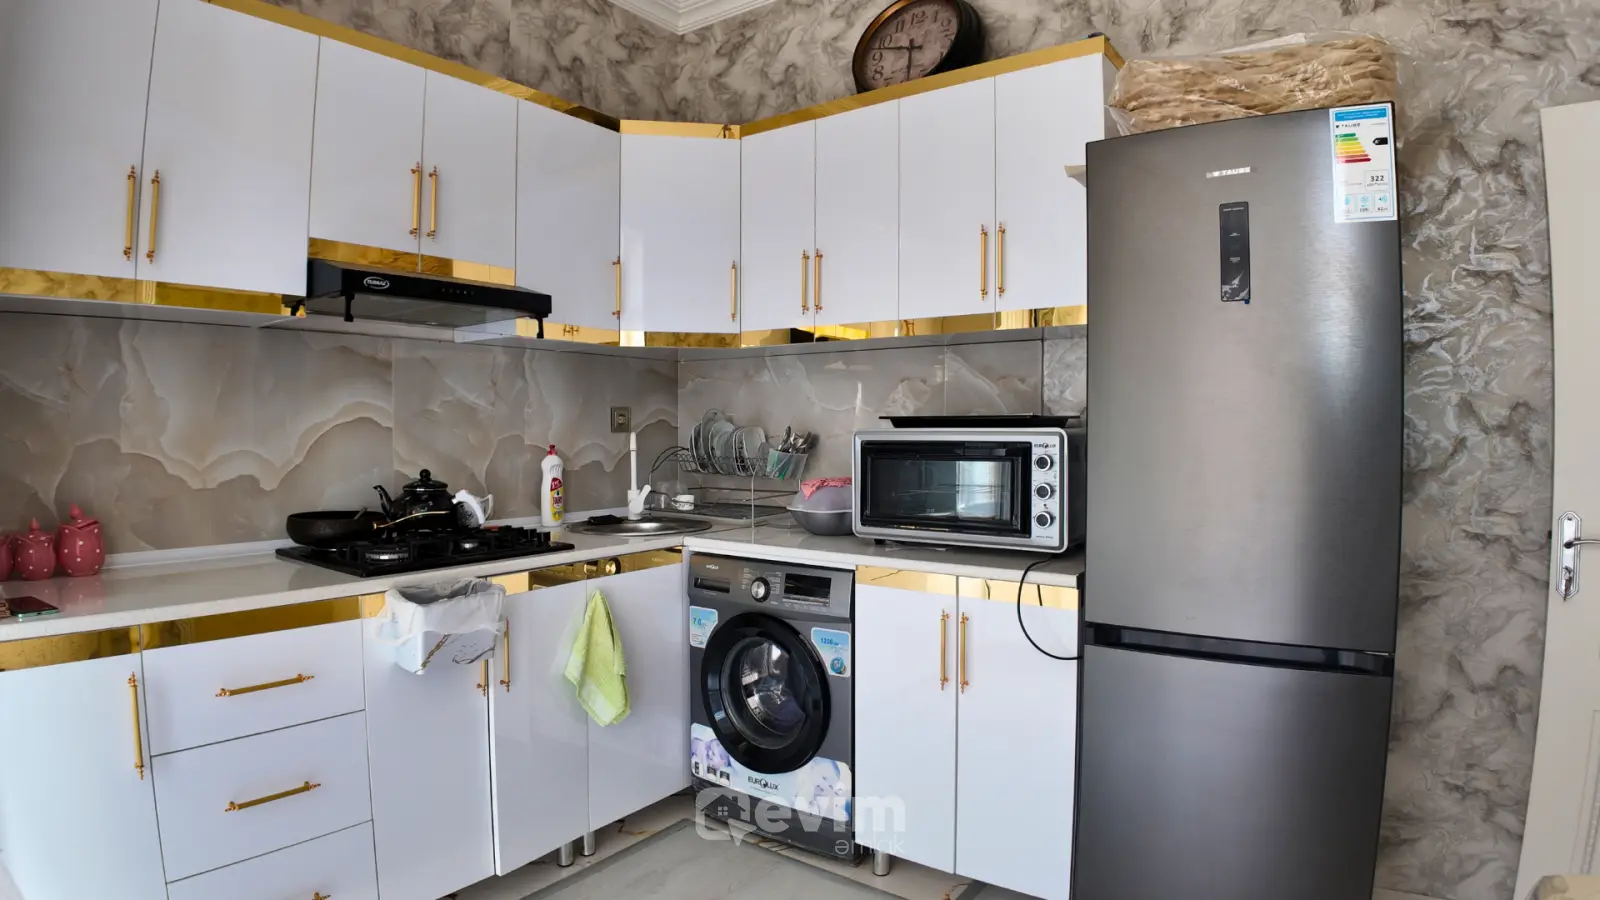
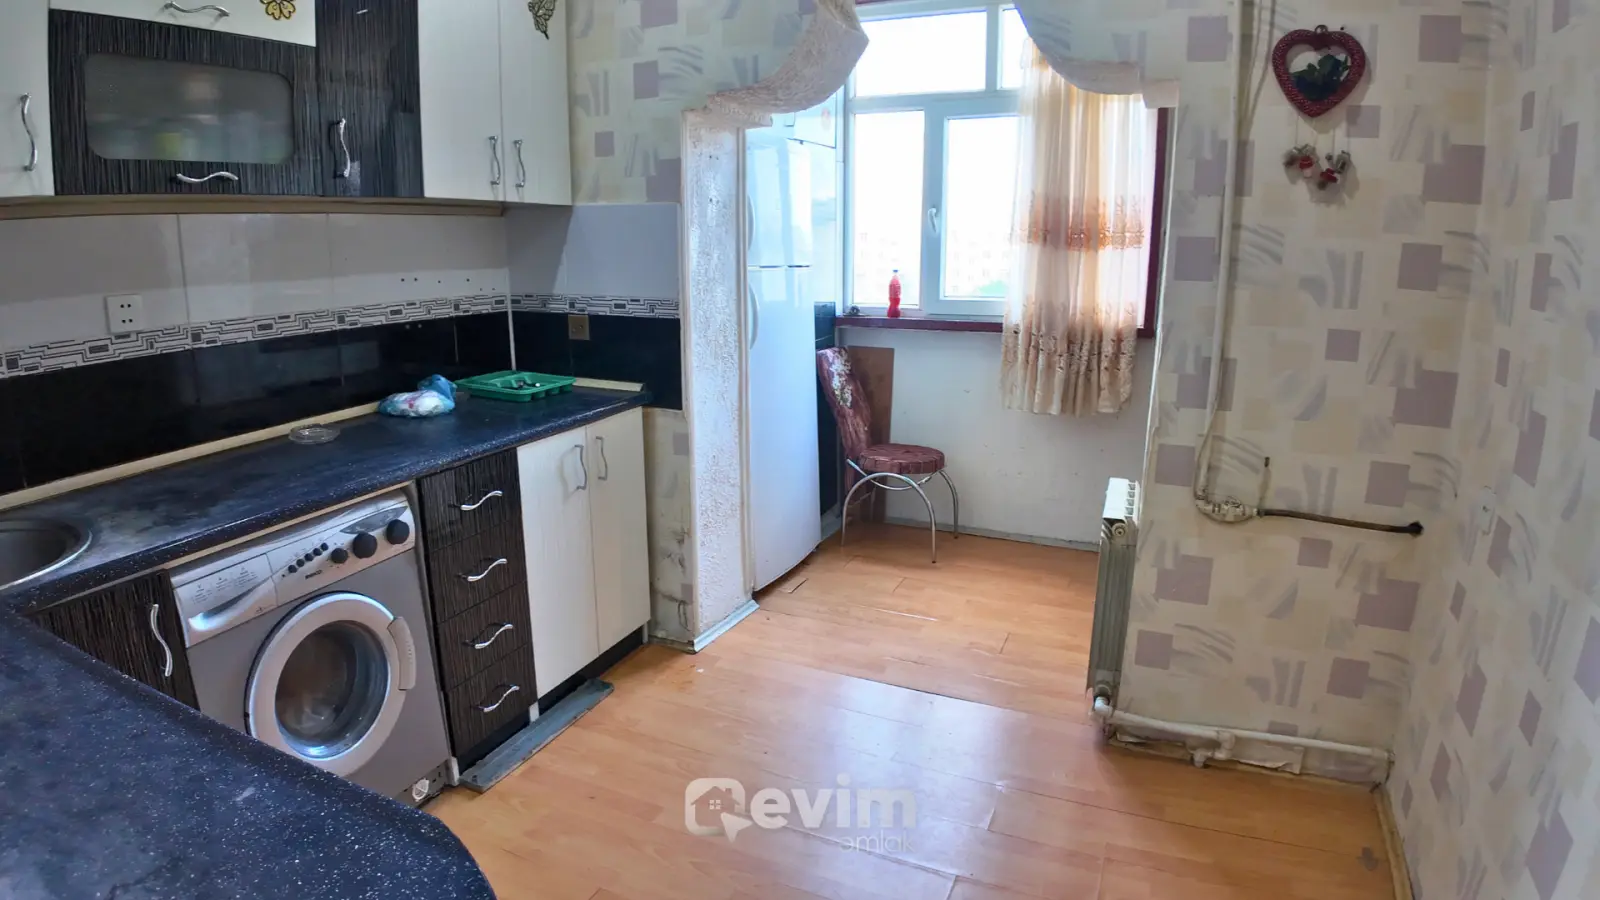
The biggest problem in a small kitchen is storage space. These ideas make your work easier:
- Raise upper cabinets to the ceiling, keep infrequently used dishes at the top.
- Place spoons, knives and spices on wall-mounted rails and magnetic boards.
- Use drawers and two-tiered shelves inside the cabinets.
- On the kitchen surface, only the appliances you use every day
If possible, instead of a separate dining table, build a narrow surface that is fixed to the wall. It becomes both a dining place and an additional work surface. If the kitchen opens to the living room, choosing kitchen furniture in the color of the walls visually unites the two parts.
Hallway and entrance
Hallway is often a place that is either empty or looks messy. In a narrow hallway, a shallow shoe cabinet, wall hangers and a small bench to sit on are enough. A mirror on the wall provides both practical and visual benefits here. Storing out-of-season clothes and shoes in vacuum bags or under the bed will lighten the hallway.
If you are still choosing an apartment, when looking at apartment ads, pay attention not only to the general area, but also to the shape of the rooms and storage possibilities. A small apartment with rectangular rooms and built-in wardrobes is more conveniently organized.
Saving space in the children's room
A children's room needs space for play, sleep and study. If there are two children, a bunk bed opens up a lot of floor space. For a single child, a high bed with a desk or play area underneath is also a good option. Storing toys in labeled boxes creates order and teaches the child to put things away.
Choose furniture that can be changed as the child grows: a height-adjustable table and an extendable bed are used for a long time. Do not forget to fasten tall cabinets and shelves to the wall, this is important for the safety of the child. It is also useful to divide the room into conventional zones: a study corner by the window, storage along the wall, and an empty space for games in the middle.
Frequently asked questions
Which colors make a small room look bigger?
Light tones like white, beige, light gray make the room look bigger because it reflects light. The fact that the wall and the floor are in similar tones makes the space whole.
What furniture can be refused in a small apartment?
Rarely used large showcases, heavy wall sets and a separate large dining table can often be replaced. It is more efficient to choose multifunctional and folding furniture instead.
Does the mirror really make the room bigger?
The mirror does not change the size of the room, but it visually expands the space by reflecting light and creating an impression of depth. The best result is obtained in front of the window or in a narrow corridor.
If you are looking for an apartment with a comfortable layout, Evim Imlak team can help you choose options that suit your needs. Write to us, tell us the number of rooms you want, area and budget.